 Share
Share



For Create Architecture, design begins with how a space is experienced — how proportion, movement, light and material come together around the people who inhabit it.
The Singapore-based boutique practice is led by registered architects Tan Bing Hui and Xu Naiyan, both graduates of the National University of Singapore’s Master of Architecture programme and recipients of the BCA Built Environment Scholarship. Their experience across Singapore and the wider Asian region informs a practice spanning architecture, interiors and branding, with projects across residential, hospitality and commercial sectors.
Rather than adopting a fixed aesthetic, the award-winning company responds to the specific context, brief and constraints of each commission. Proportion and spatial composition remain central, calibrated against the human scale. The result is an approach where concept and storytelling are closely integrated with planning, materiality, landscape, light and circulation. Here are the project highlights by Create Architecture.
Three homes, one architectural language
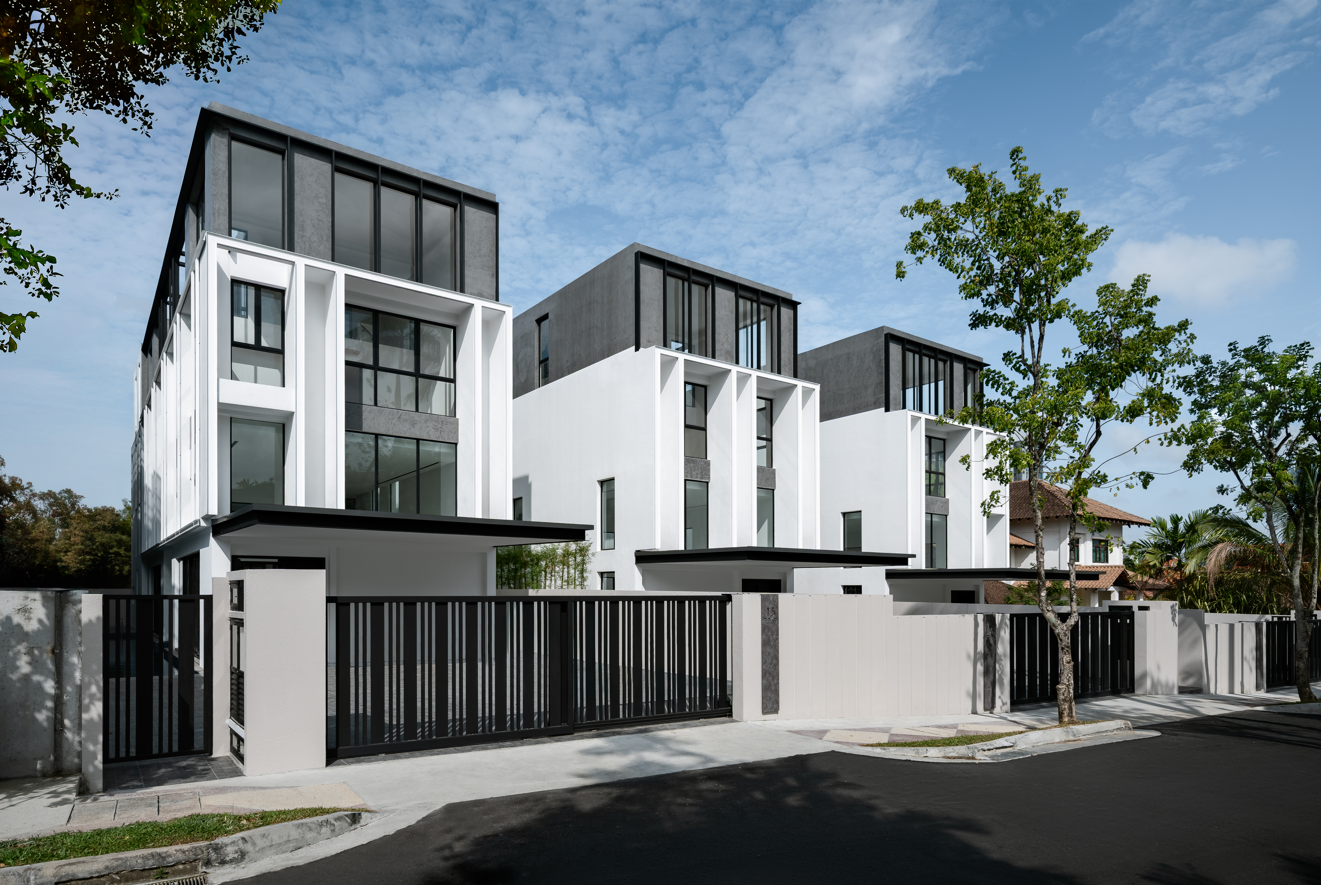
The brief for NEOCO at 15 Lynwood Grove was to design three individually titled detached houses as a coherent development while ensuring that each retained the privacy, spatial generosity and outdoor connections expected of a high-end landed home.
Located within Braddell Heights Estate, a low-density bungalow enclave characterised by greenery and elevated terrain, the development adopts a shared architectural language across all three residences. Repetition establishes a strong rhythm, but the design avoids turning the houses into identical objects. Instead, the planning framework is used as a common foundation from which each home develops its own relationship with landscape, water and interior space.
The site’s development constraints played a significant role in shaping the architecture. With a safeguarded historical baseline of approximately 1,862 sqm and site coverage controlled at 50%, the final scheme achieves a combined gross floor area of about 1,860 sqm, or roughly 620 sqm for each residence.
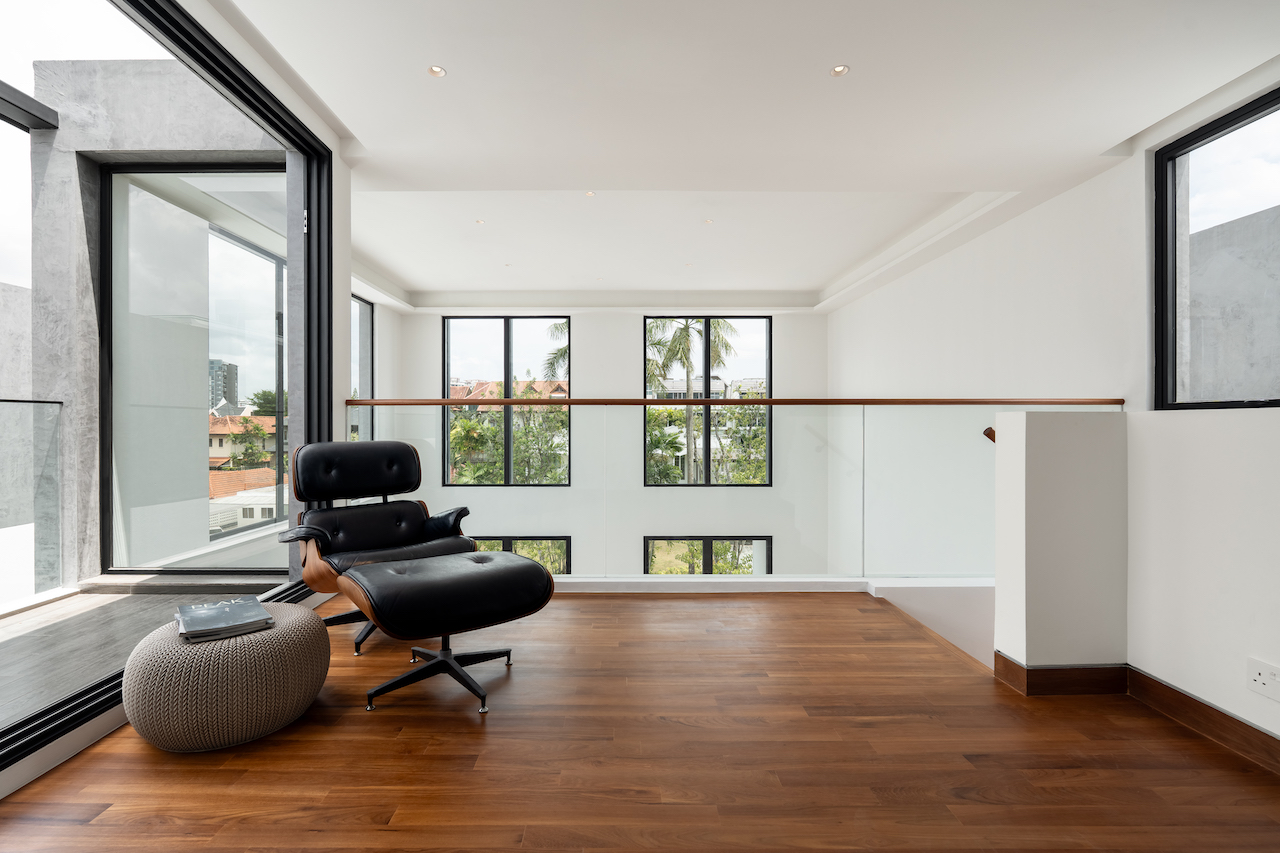
Rather than extending the programme predominantly across the ground plane, Create Architecture organised the houses vertically. Each four-storey, envelope-controlled home incorporates mezzanine levels and an attic, allowing the programme to expand upward while introducing shifts in volume and spatial character. The strategy also enables the architects to create moments of greater height and openness within an otherwise tightly controlled development envelope.
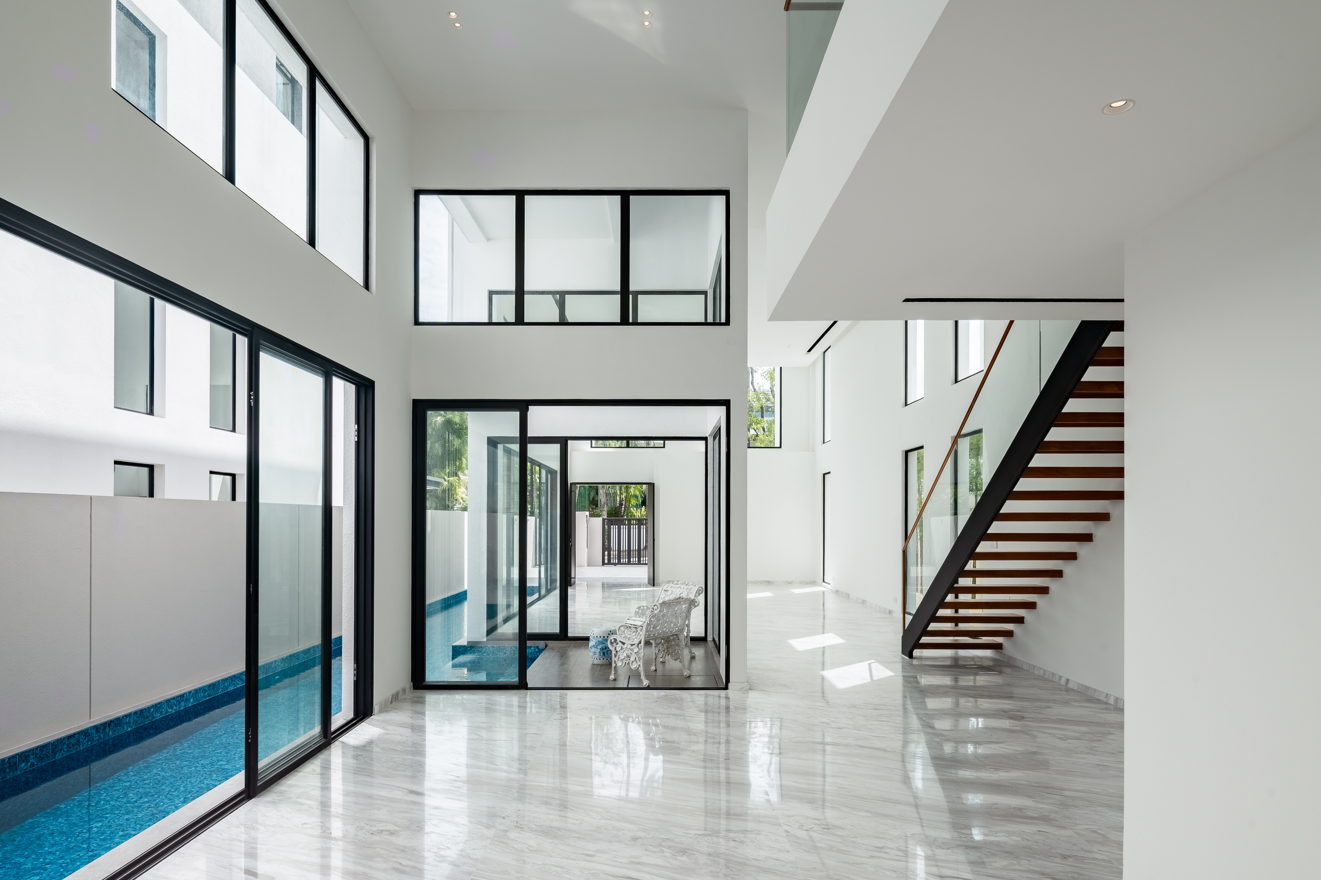
Landscape is integral to the architecture rather than applied as an afterthought. Each residence incorporates a private swimming pool that runs alongside the built form, establishing a strong visual relationship between water, architecture and planting. Full-height sliding glass doors allow living spaces to open directly towards these external areas, dissolving the boundary between inside and out.
At the perimeter, bamboo provides a green buffer between neighbouring properties while strengthening privacy. Organic stone elements soften the more ordered architectural geometry and introduce another tactile layer to the composition.
Natural light is similarly used to reinforce spatial quality. Generous glazing draws daylight deep into the interiors, including bathrooms. More detailed moments appear within spaces such as the wet kitchen, where dark timber cabinetry is paired with bronze matte trims, a Cortino Avorio backsplash and an Okhotsk countertop. Such material combinations introduce warmth and visual depth without disrupting the broader architectural restraint.
The achievement of NEOCO lies in how the firm balances planning constraints, privacy and generous spatial volumes within a cohesive architectural composition.
Building on what already exists
Completed in 2025, Fan House demonstrates a different side of the practice: one rooted in adaptive reuse and the transformation of an existing residential structure.
The original two-storey corner terrace was dark and inward-looking, with limited daylight, ventilation and spatial flexibility. Rather than demolishing it entirely, Create Architecture retained the first- and second-storey structural slabs and used them as the foundation for a new five-level multigenerational home.
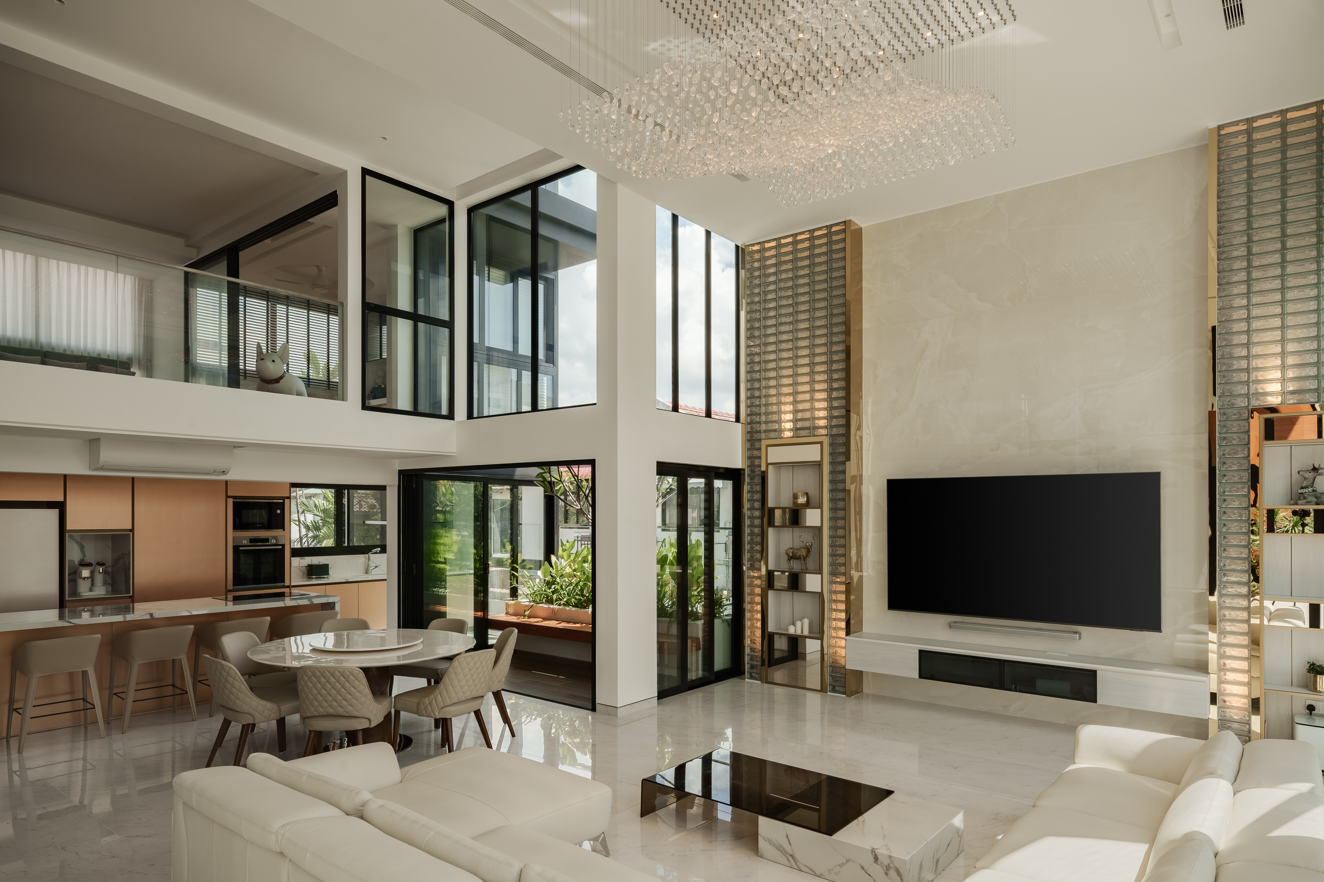
This decision shaped the project from within. New volumes were layered above the retained structure, while double-height spaces, a central courtyard and a mezzanine introduced stronger visual connections between levels. The courtyard draws daylight and ventilation into the centre of the house, while communal areas encourage interaction without compromising the privacy of individual family members.
Externally, the folded façade takes inspiration from the opening movement of a paper fan. Its angled planes filter sunlight and views from the street while negotiating conditions inherited from the original structure. The façade therefore operates simultaneously as environmental device, privacy screen and architectural identity.
Material restraint continues internally, where marble, travertine and timber are balanced by subtle gold accents and integrated greenery. More intimate moments — including an outdoor jacuzzi, open-sky bathing area and backlit glass-block wall — add richness without overwhelming the architecture.
Architecture as backdrop
Create Architecture’s work for Eurokars extends its approach into the commercial realm.
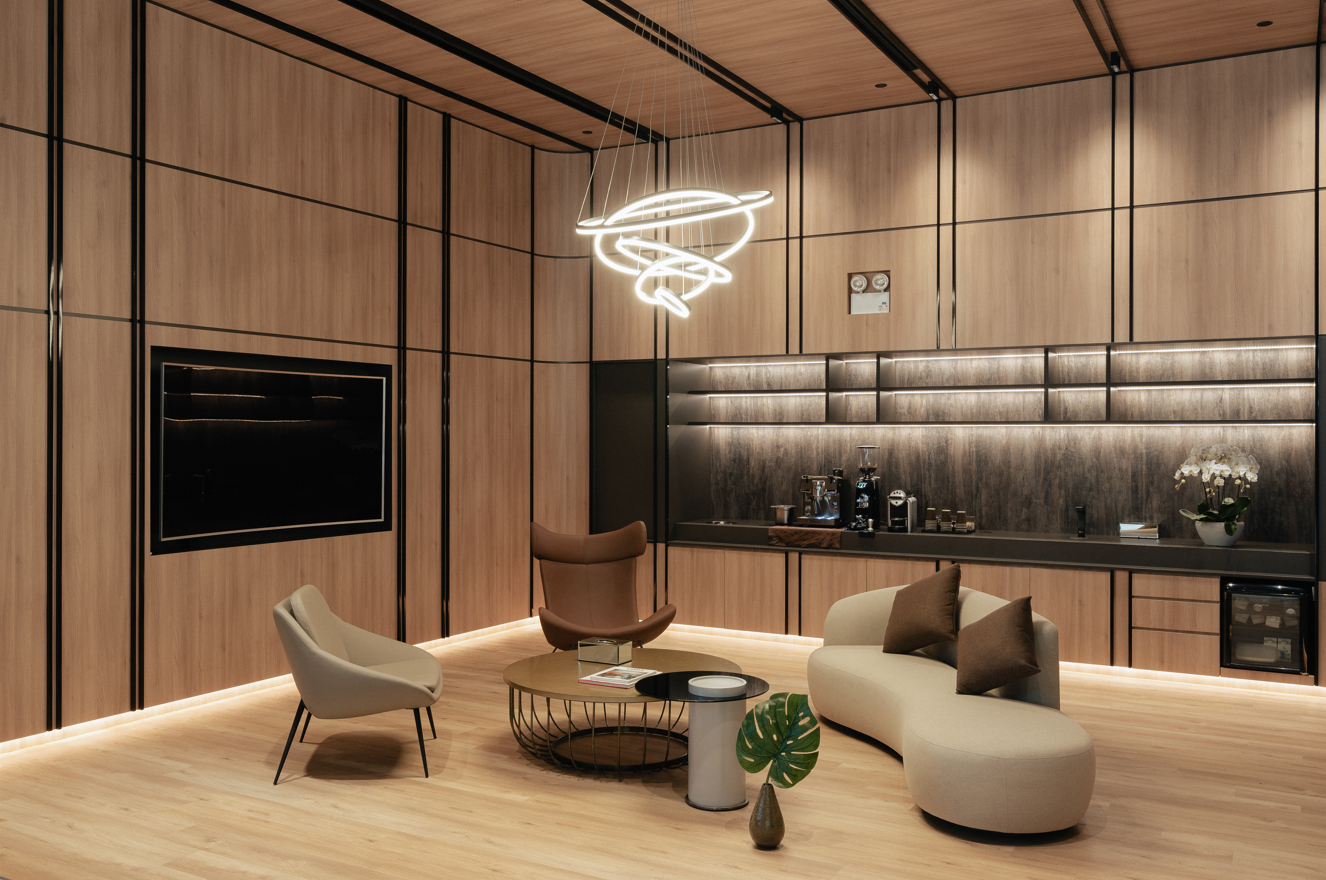
At the Eurokars Pre-Owned Showroom, warm greys and timber create a quieter retail environment, while a suspended LED-lit metal mesh feature provides a lantern-like focal point. Bespoke panels conceal industrial elements and services, helping maintain visual continuity across the showroom. Lighting, acoustics, low-maintenance finishes and durable materials are integrated into the architecture to support both operational requirements and customer experience.
For the Eurokars MG & IM Showroom, the practice developed the Next Horizon concept around clean geometry, luminous white surfaces and open sightlines. The challenge was to accommodate two distinct automotive identities within a single setting: MG’s expressive red branding and IM Motors’ more industrial, technology-led language.
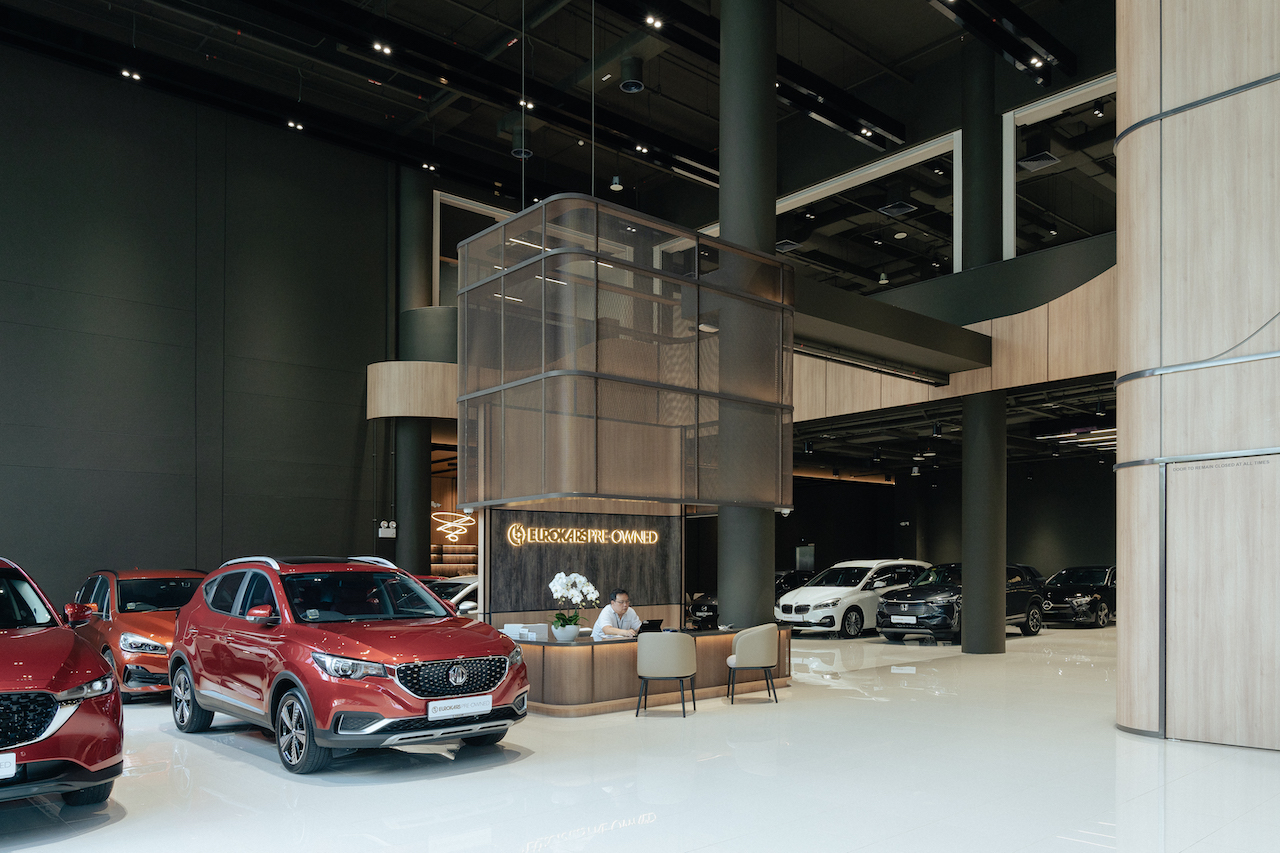
Rather than allowing either to dominate, the architecture acts as a restrained framework, with zoning, proportion and lighting differentiating the marques. A sculptural suspended light anchors the IM area while preserving flexibility for changing vehicle displays — an example of Create Architecture’s broader approach: giving each project a distinct story, but allowing architecture to carry it through space, structure and experience.
For more information, visit: createarchitecture.com.sg